Building the People’s House
How the Sha’abi Prototype Shaped Early Emirati Urban Life
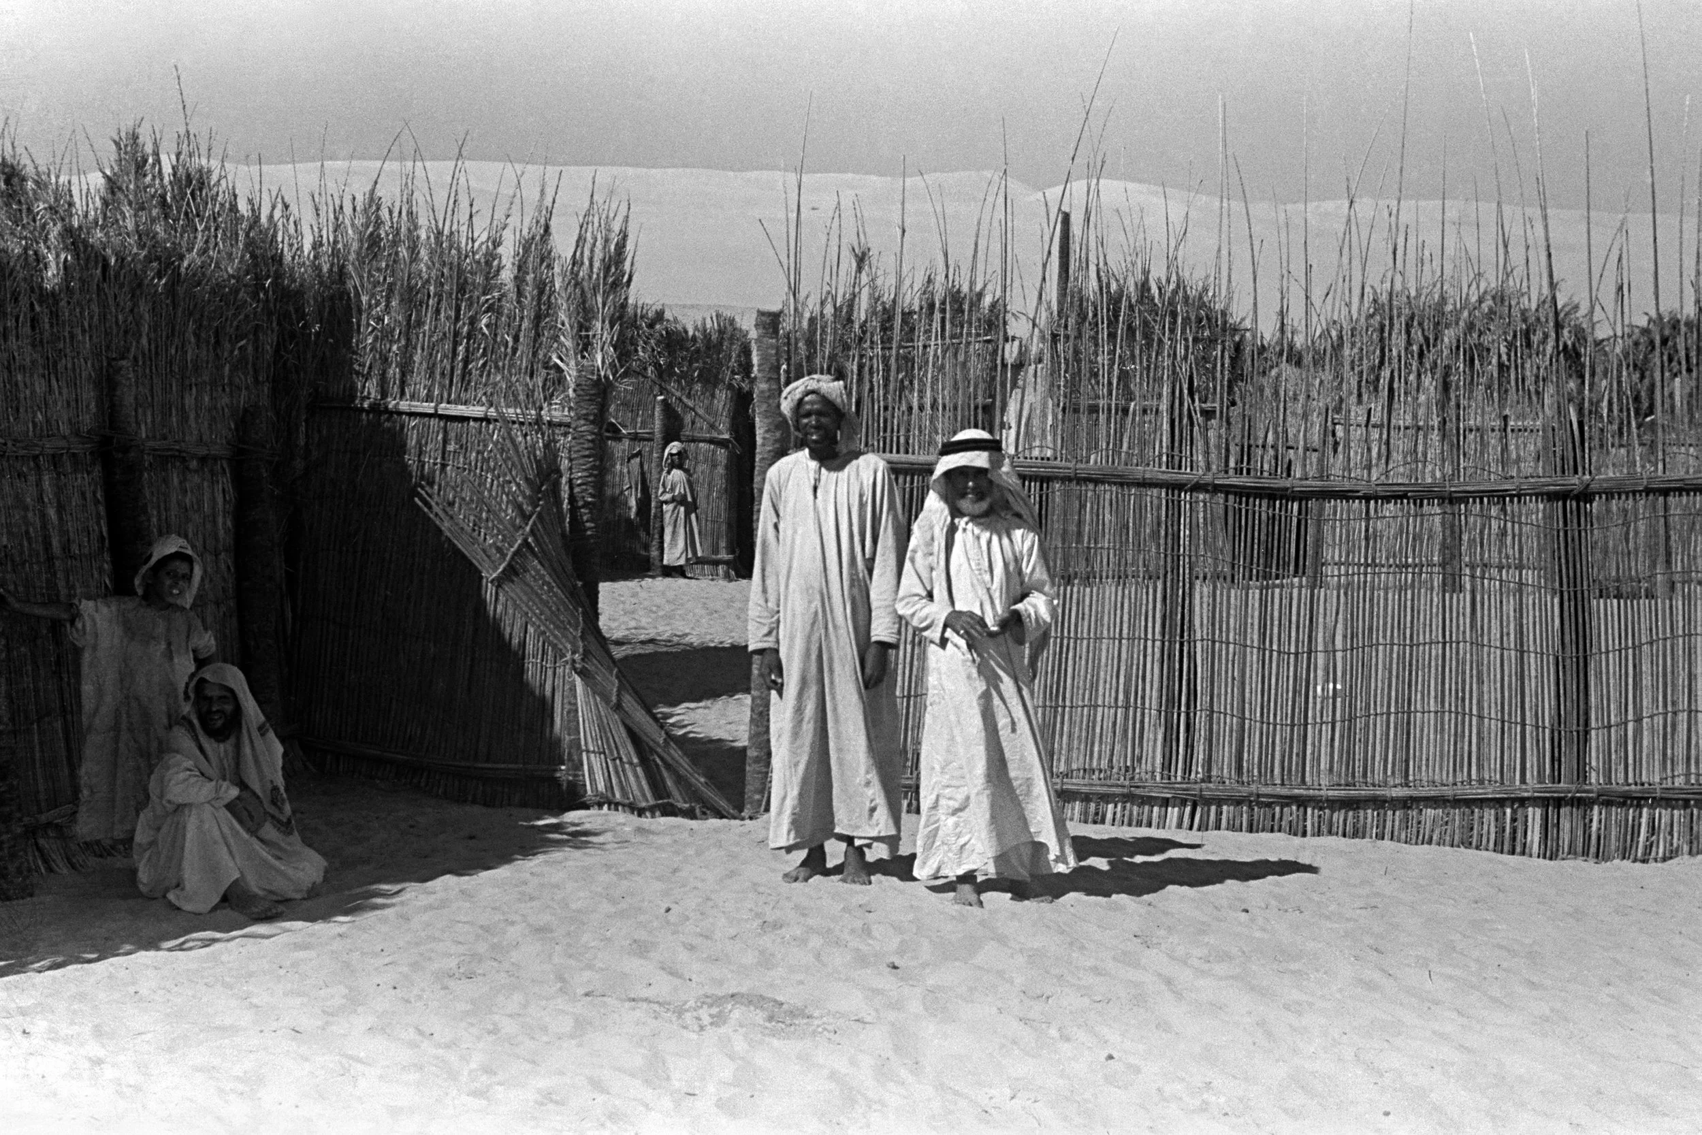
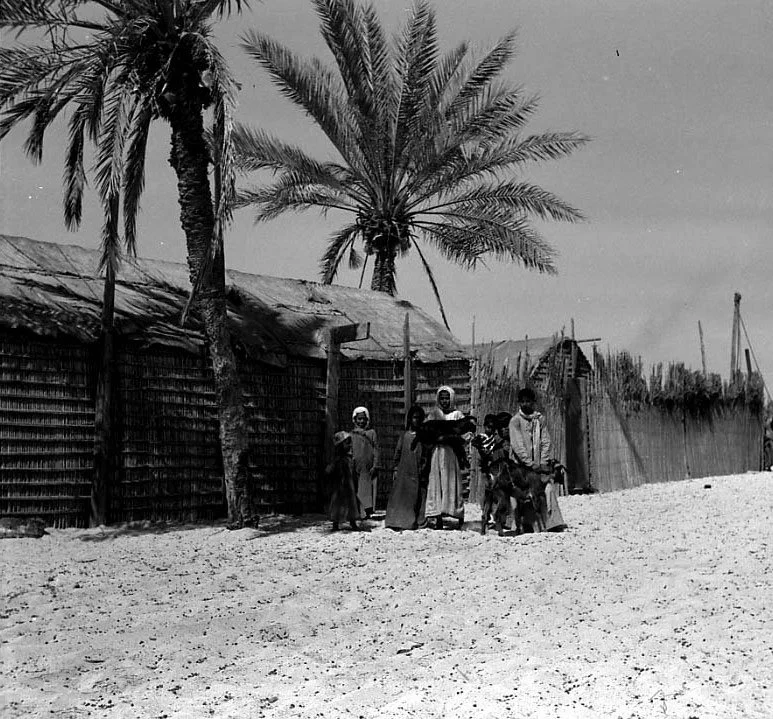
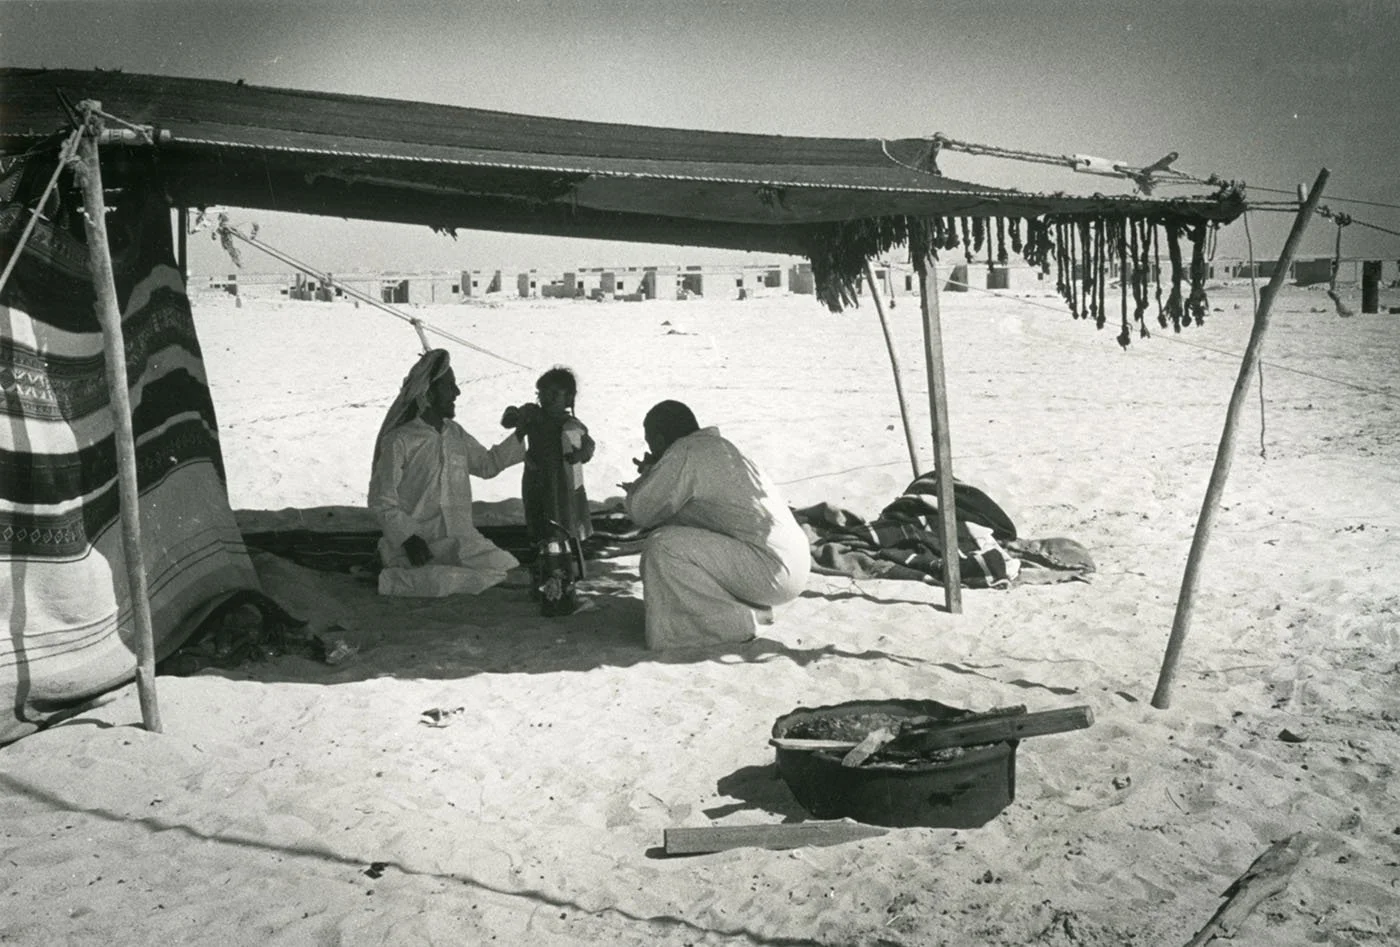
Bedouins in front of their home. Liwa Oasis. Western Region, Abu Dhabi. 1930s. Wilfred Thesiger.
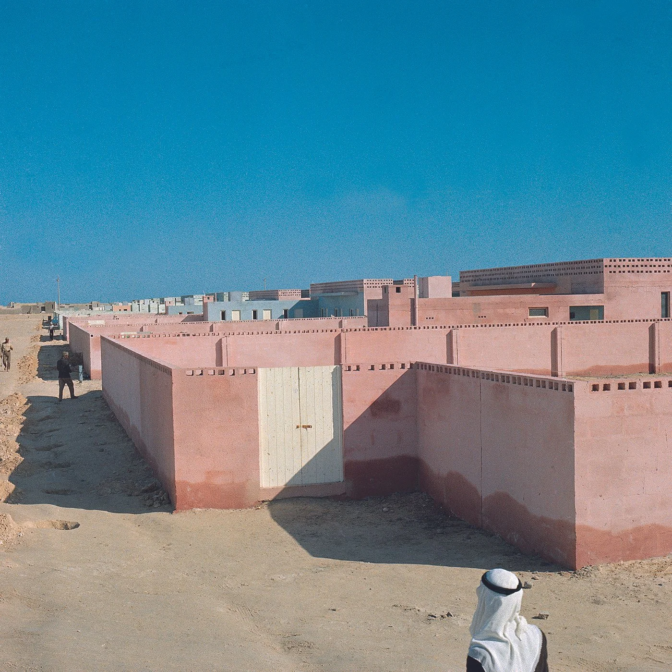
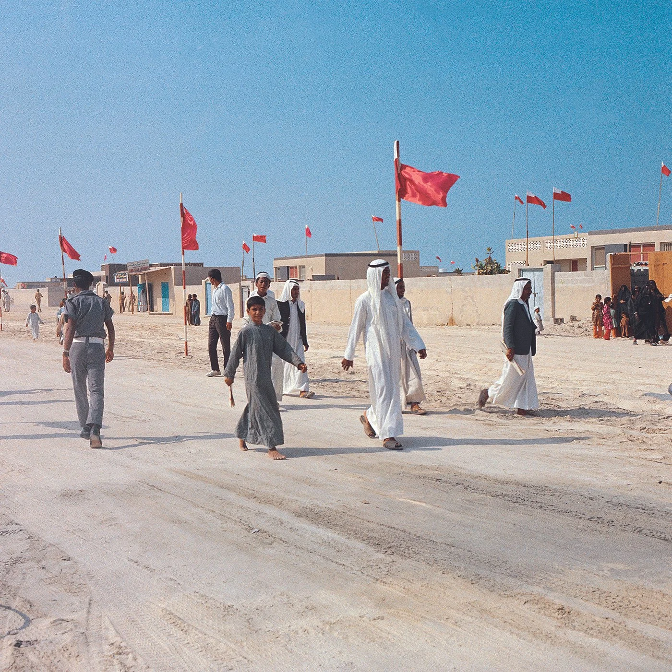
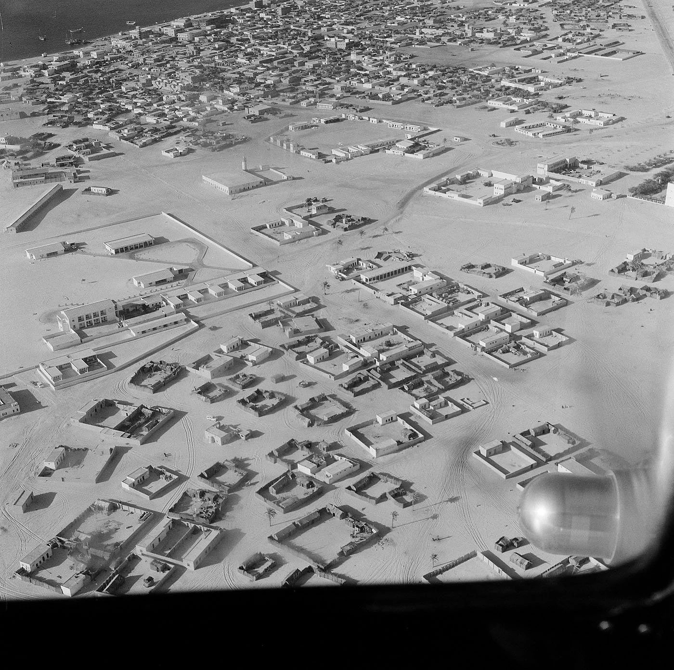
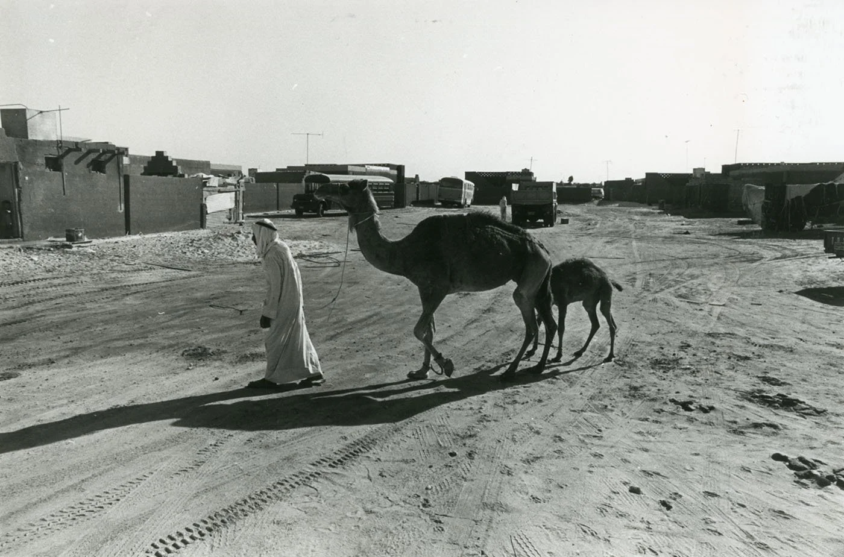
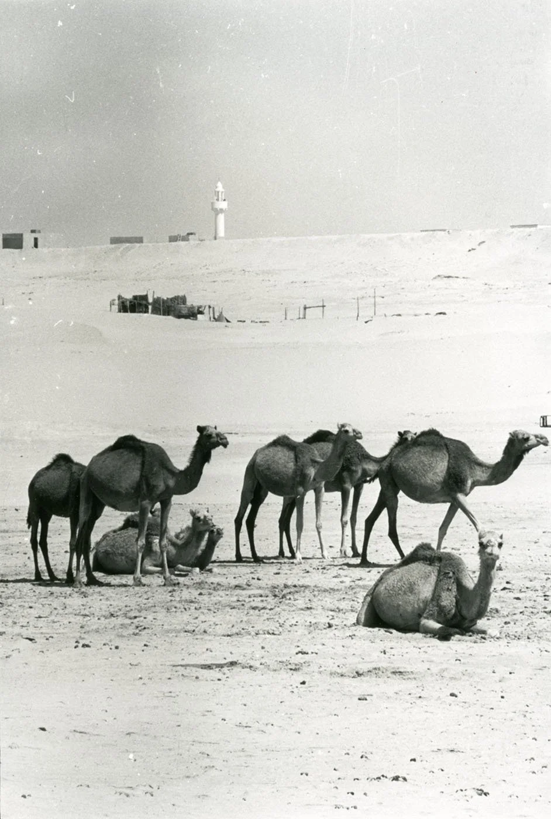
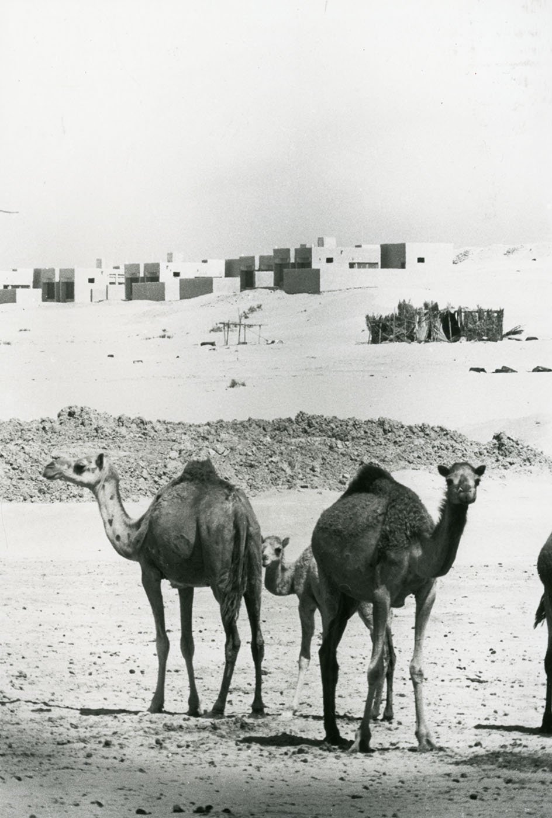
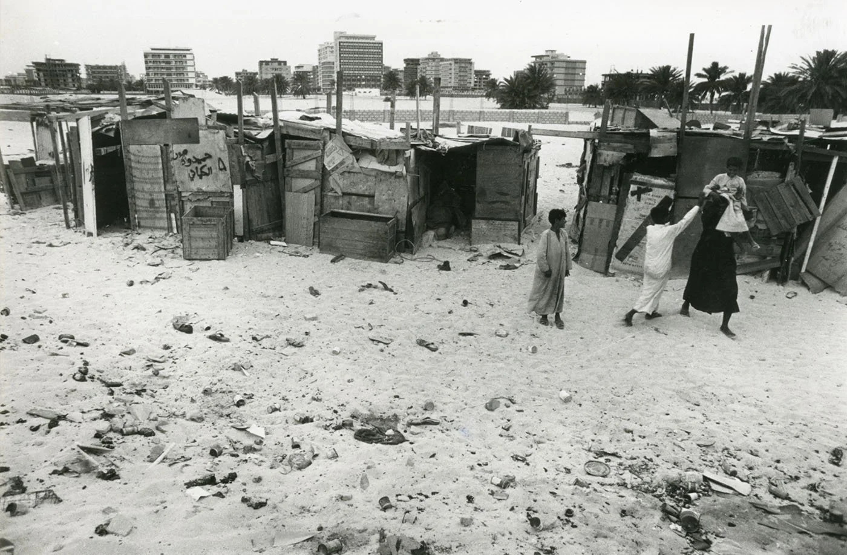
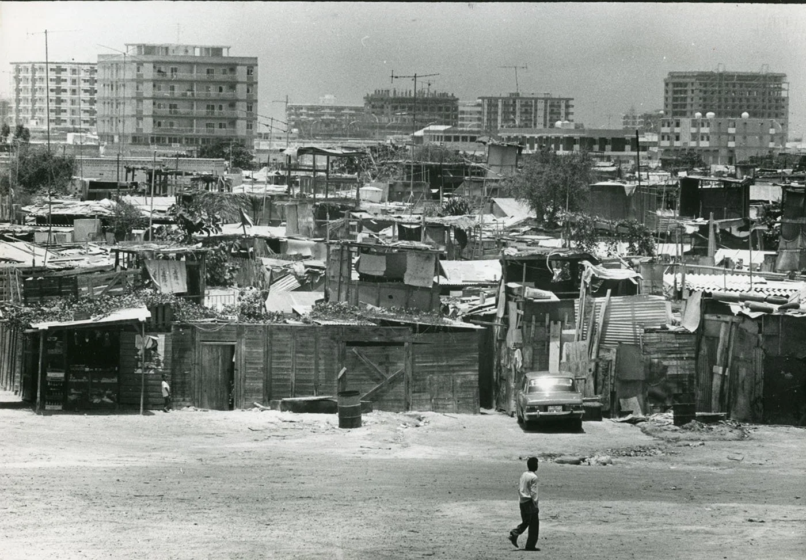
The Sha’abi house emerged in the early years following the formation of the United Arab Emirates in 1971, as part of a deliberate state project led by Sheikh Zayed bin Sultan Al Nahyan to settle a largely nomadic Bedouin population. Prior to this, many inhabitants lived in arish structures made of palm fronds or in camel-hair tents, as documented in the 1940s photographs of Wilfred Thesiger. Rather than forcing migration into emerging urban centers, the government established planned Sha’abiyat—housing clusters built in areas where tribes were already located—framing housing provision as both a social welfare initiative and an act of territorial consolidation. By 1973, newspaper headlines such as “Zayed’s Gift to the People” and “Houses for the People” captured the symbolic weight of these dwellings, while by 1976 more than 40,000 units had already been constructed, marking one of the most rapid state-led housing programs in the region.
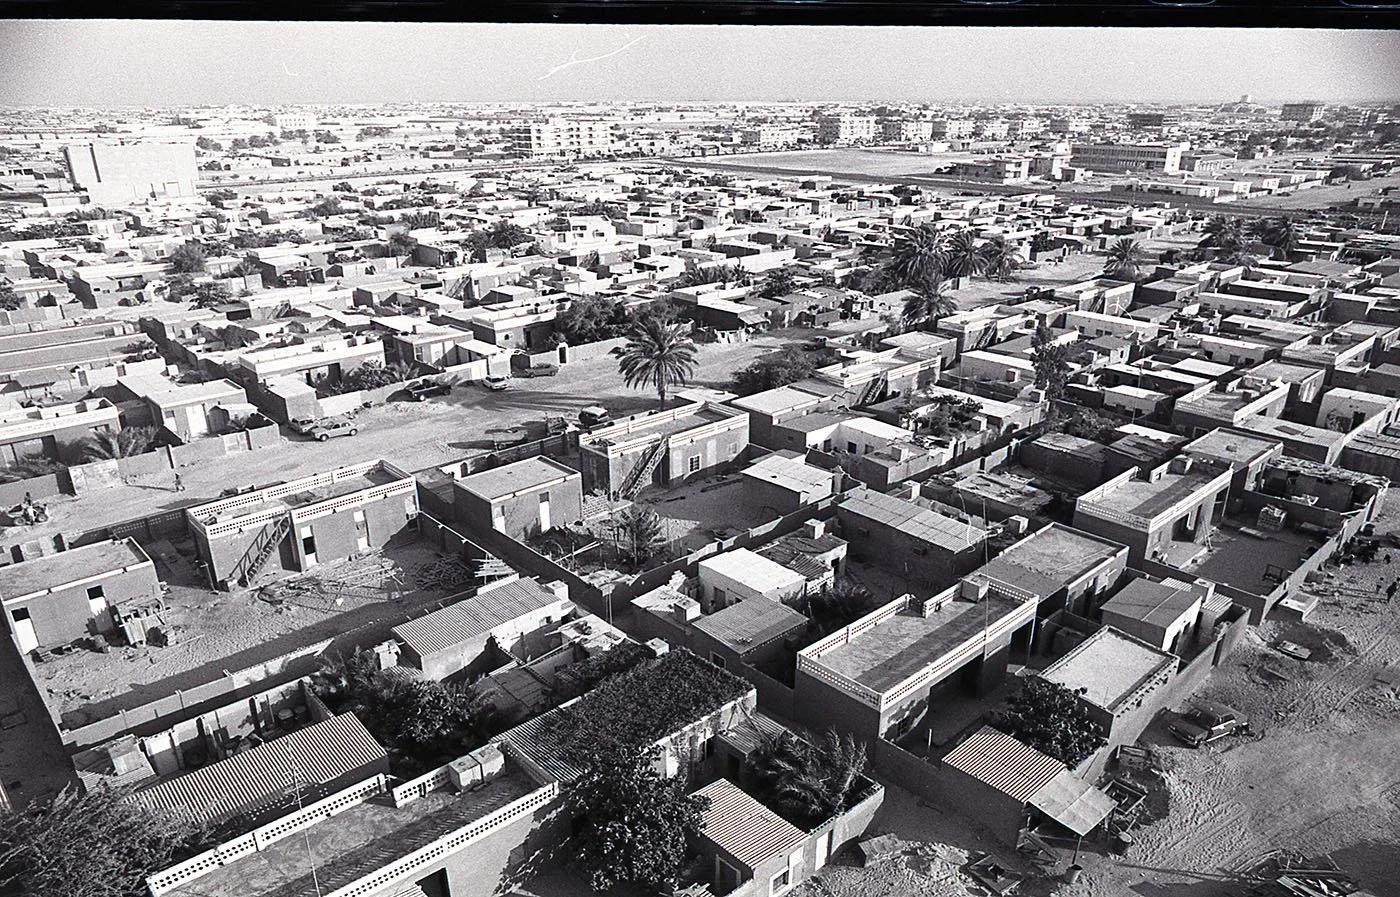
The architectural model of the Sha’abi house was formalized in the mid-1970s, with documentation appearing in a 1977 issue of the Architectural Review, which attributed early designs to the British firm Halcrow. These houses followed a strict square plan organized around a central courtyard, with rooms arranged inwardly and enclosed by perimeter walls to ensure privacy—particularly the separation between male and female domains. This spatial logic drew directly from Bedouin social practices while employing modern materials such as concrete blocks. A 1972 New York Times article described these houses as single-story units with two bedrooms, kitchen, bathroom, courtyard, and garden, provided free of charge by Sheikh Zayed. Early missteps—such as the imposition of “California-style” suburban villas recalled by Japanese architect Kisho Kurokawa, or unsuitable designs noted by El Sayed El Aswad (1996)—highlighted the failure of imported models. These were quickly abandoned in favor of culturally responsive layouts that aligned with climate and lifestyle.
By the mid- to late 1970s, the Sha’abi house began to evolve beyond its initial prototype, both through state directives and resident interventions. In 1975, Sheikh Zayed explicitly called for the incorporation of “Islamic architecture” in housing design, leading to the introduction of arches and decorative elements, as seen in neighborhoods such as Al Maqam in Al Ain (c. 1978). At the same time, residents adapted the houses to their needs—expanding rooms, raising boundary walls, separating kitchens, and reconfiguring entrances for the majlis. Accounts such as Sophia Al-Maria’s memoir vividly describe houses “permanently under construction,” reflecting a continuity with earlier nomadic practices of incremental growth. This process transformed the Sha’abi house from a standardized government prototype into a flexible, evolving typology—one that not only accommodated changing social structures but also became a key component of the UAE’s emerging architectural vernacular.